


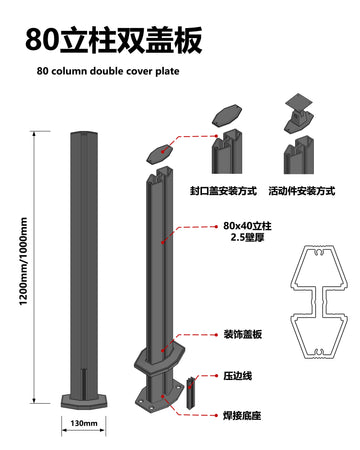
80x40mm post, 3.0mm thickness,lozenge post
This 80x40mm post, 3.0mm thickness, compatible with 90x40mm handrail, featuring welded base and decorative caps stair railing system is a mature solution known for its structural stability, thoughtful design, and convenient installation. It is highly suitable for stair and corridor railings in residential, commercial, or public spaces.
Core Features and Advantages
Structural Strength and Safety
-
80x40mm Posts: Provide an excellent visual proportion and comfortable grip.
-
3.0mm Thickness: Typically refers to the wall thickness of the posts. This specification is considered a heavy-duty standard, far exceeding the common 1.2-2.0mm thickness used in ordinary home decoration, ensuring superior bending and impact resistance of the posts.
-
Welded Base: The base is pre-welded to the post in the factory, making it more secure, less prone to deformation, and faster to install compared to split bases fixed with screws on-site. This is a hallmark of high-quality railings.
-
90x40mm Square Handrail: Offers a moderate cross-section size for comfortable handling and harmonizes well with the 80x40mm posts in terms of proportion.
Aesthetics and Detail
-
Decorative Caps: Typically used to cover the screw holes securing the base to the floor, resulting in a clean, high-end appearance while also providing some dust and moisture protection.
-
Overall Span Control: The sturdy posts and handrail effectively minimize swaying over long spans, ensuring the overall stability and aesthetics of the railing system.
Installation Convenience
-
The pre-welded bases and ready-to-install decorative caps significantly simplify on-site installation steps. The process simply involves positioning and screw fixing, saving labor and time.
Typical Application Scenarios
-
Indoor Stairs: Stairs in duplexes, villas, and LOFT apartments.
-
Balcony and Corridor Railings: Elevated areas requiring safety protection.
-
Commercial and Public Spaces: Hotels, office buildings, shopping malls, and other venues with high demands for both safety and aesthetics.
This 80x40mm post paired with a 90mm handrail configuration represents a mid-to-high-end solution that balances safety, aesthetics, and practicality. Its 3.0mm thick walls and welded bases are the core advantages, effectively addressing the swaying issue in long-span railings and delivering a solid and reliable user experience.